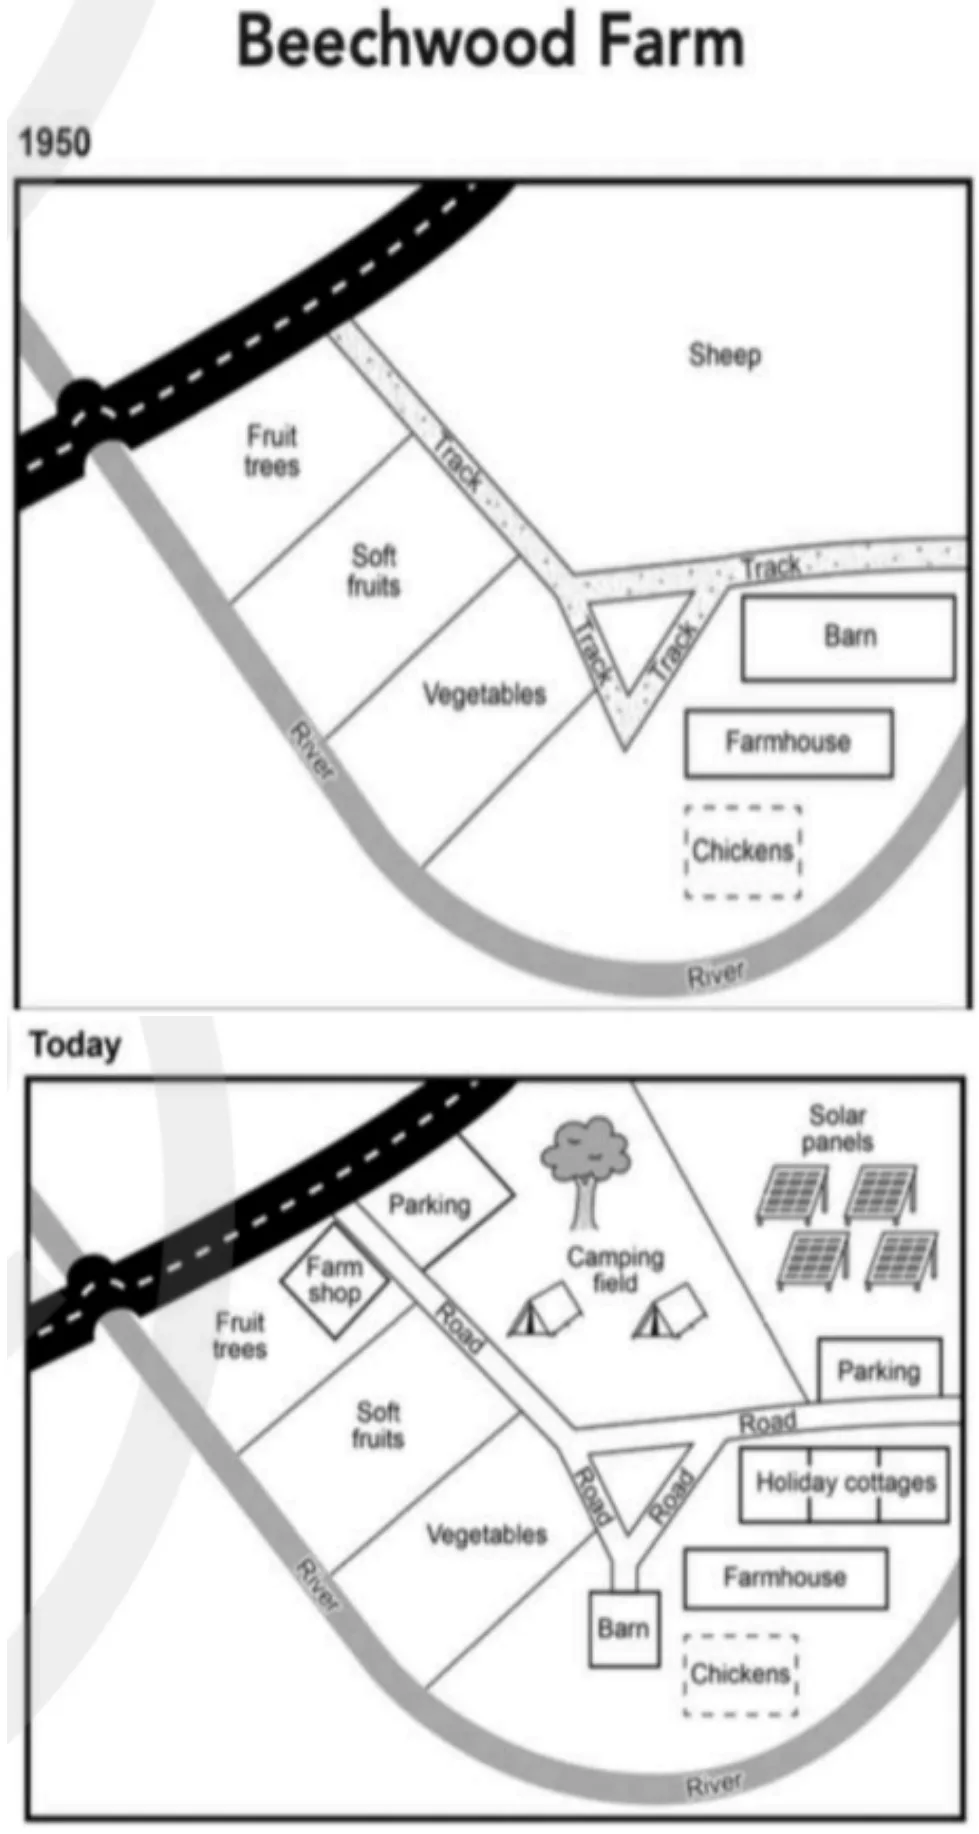
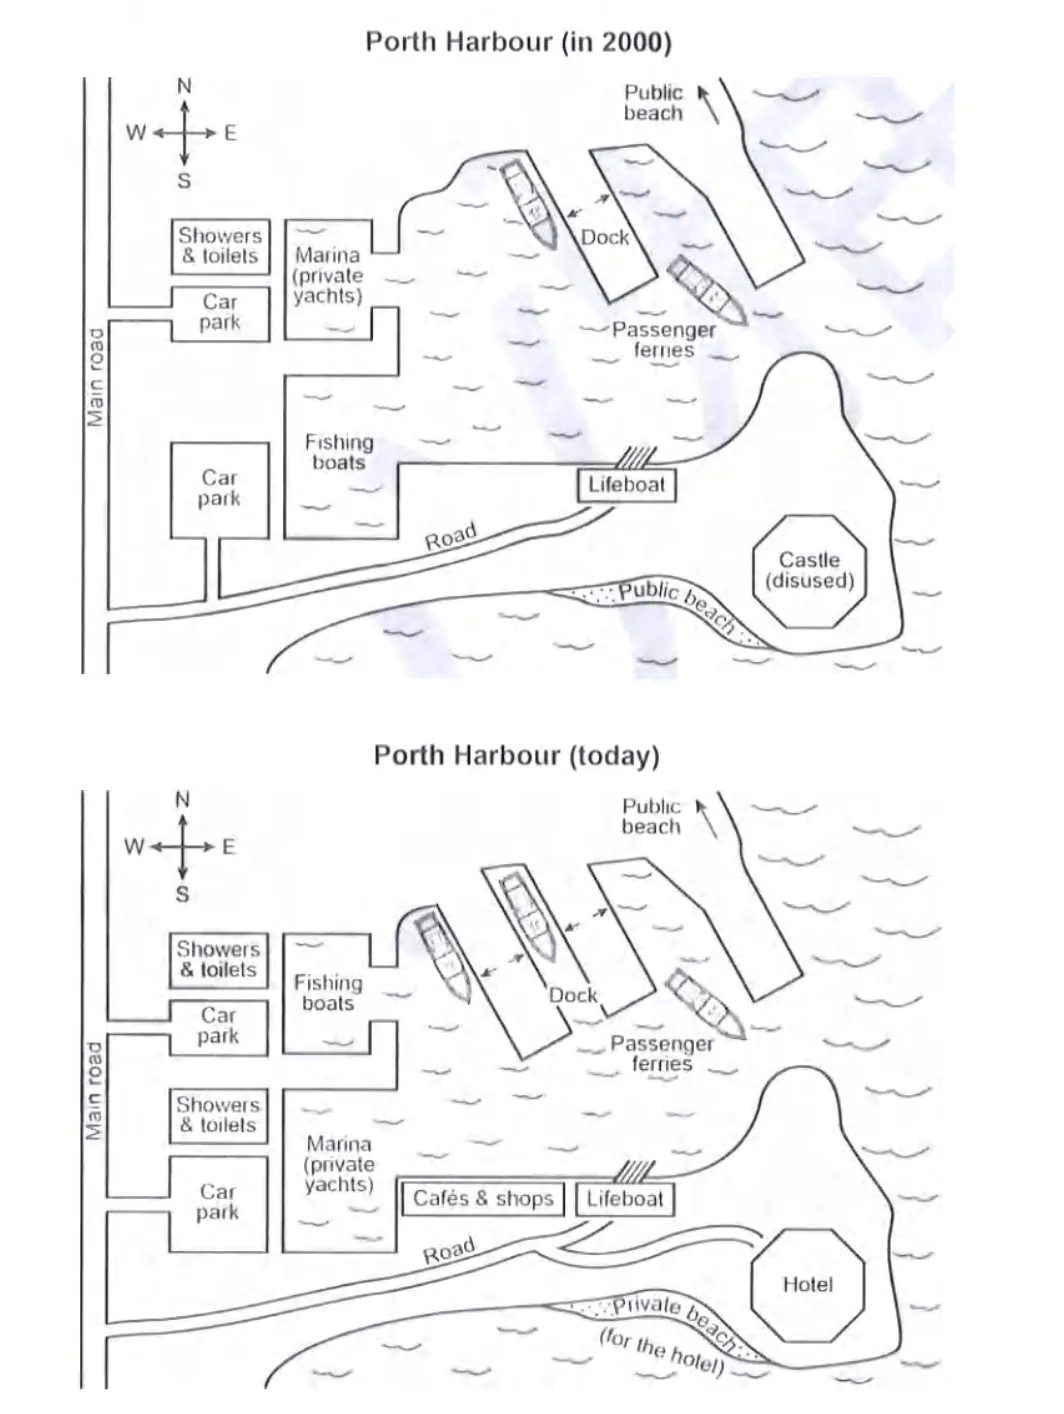
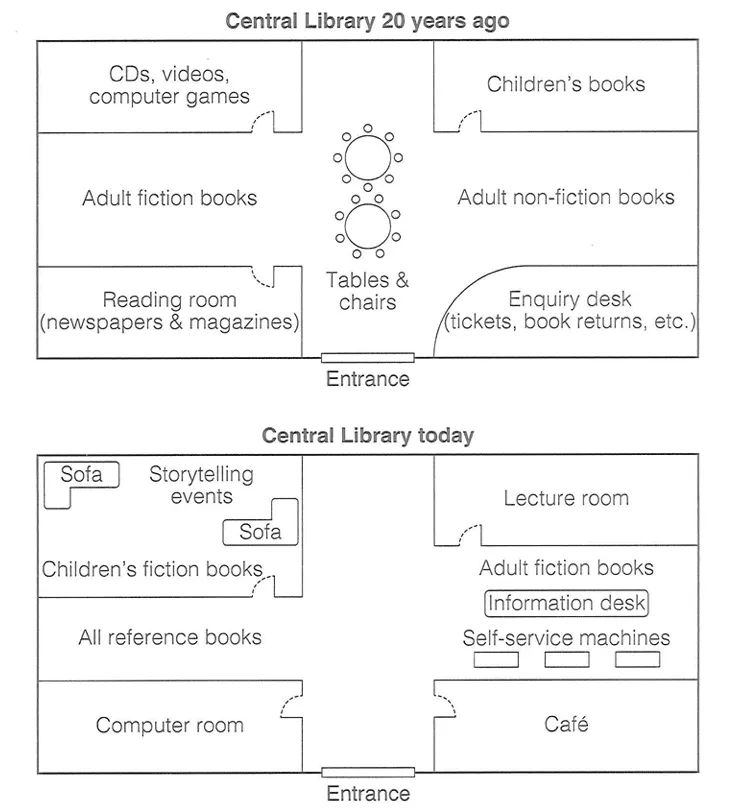
The plans below show the site of an airport now and how it will look after redevelopment next year.
Summarise the information by selecting and reporting the main features, and make comparisons where relevant.
Read an accessible description
Two plans compare Southwest Airport now with redevelopment next year. Eight gates served by a walkway become eighteen gates in a Y-shaped extension served by a sky train. Shops are added beyond departures security and passport control. In departures, check-in moves to the right, the café moves to the front left, and bag drop is added on the left. Arrivals gains a café, an ATM and a car-hire area in a new extension. The security, passport-control and customs areas remain in place.
Read the original writing alongside its overall assessment. Open a full review for criterion explanations and sentence-level feedback.
Estimated band5.5
5.5
5.0
5.5
5.0
Response 01
222 words
The yielded maps show an airport layout in the present time and proposed changes next year after advancement. It can be seen that a host of changes are planned for the future. The principal change will be on the north side and entrance.
Currently, there are two divisions, arrivals and departures and have a single entrance; on the arrival side, after the hall have a passport control for customers, whereas on the departure side, in the hall where check-in is on the left side and cafe on the top right corner. Follow by the north way is security passport control. Additionally, passport control has some space, and the north side has a square shape area. in the centre, has 8 gates as well walkway is on left side
After development, departures and arrivals entrance numbers increased to two. On departure side, check to take the place of cafe whereas, bag drop will check-in and cafe will replace to south-west corner. On the arrival side, the area will expand and construct car hire. East wall ATM and cafe also take place.
Furthermore, passport control will be the same as now although ahead of it shop will construct. North way six gates remain the same; however, six will develop in north-east side and same will on the north-west side. Middle of it sky train build.
Estimated band6.5
7.0
7.0
6.0
6.0
Response 02
224 words
The alterations that an airport will go through in the following year are illustrated in the given layouts. Overall, it is apparent that by the next year site of the airport will have changed dramatically. The most prominent change will be the addition of a number of gates on the northernmost part of the airport.
The current layout of the airport has a cylindrical shape. There are eight gates surrounding the northern walkaway, which is in a square shape chamber. On the departure site, security and passport control are located. Just below the passport control, on the right corner, a café is available. On the western part of the departure site, check-in is placed.
By the following year, the plan of the airport will have altered sweepingly. A “Y” shape area is supposed to be developed on the north part of the airport, which it would be surrounded by 18 gates with sky trains in the middle. Shops are anticipated to be built above security and passport control. The café location will be replaced with check-in and a new facility named bag drop will be added to the previous location of check-in. On the arrival site of the future airport, passport control customs will remain unaltered, but a brand-new café, ATM, and car hire will be extended on the right side of the arrival section.
Estimated band7.0
7.0
7.0
7.0
7.0
Response 03
219 words
The maps depict an airport's current layout as well as the planned layout for its redevelopment next year. Overall, it is clear that the airport will be expanded in terms of both space and amenities.
There is currently a departures lounge to the west and an arrivals lounge to the east. Travelers can either visit the café opposite the check-in counter or proceed directly to the passport control and security zones after checking in at the departures lounge. Awaiting room with a walkway and 8 gates to the runway beyond the airport's northern boundary. Before exiting the arrivals lounge, arriving passengers must pass through this room to reach the passport control and customs areas.
Following the airport's redevelopment, many changes are expected to be visible next year. The check-in counter will be relocated closer to the center of the departures lounge, opposite the newly introduced bag drop and the café, which will be relocated southwest . Additionally, shops will be established in the airport's midsection for travelers to visit before arriving at the Y-shaped waiting room with 18 gates and a sky train to transport passengers. Meanwhile, in an expanded section of the east wall, the arrivals lounge will include a café, an ATM, and car rental. It is also worth noting that each of the lounges will have an additional entryway.
Estimated band7.0
7.0
7.0
7.0
7.0
Response 04
223 words
The provided plans present how the Southwest Airport looks now, and what it will look like next year, after the renovation work.
Generally speaking, the airport will be developed, expanded and improved to provide more entry and departure terminals, and more gates, and would include new facilities for the departing and arriving passengers at the airport.
As the maps suggest, the airport now has eight gates, and two entry and departure points. The passengers use a moving walkway to get to their boarding gate areas. After the renovation of the airport, it will have a bigger concourse area with eighteen gates to serve more passengers at a time. Moreover, the walkway will be replaced by a sky train to offer faster movement for passengers.
The departure area is on the left, and the arrival is on the right of the airport. Upon departing, security and passport control can be seen straight ahead. Shops will be built in areas where people will access before going to passport control and security. A bag-drop facility will also be included in the departure hall, and the check-in counters will be relocated to make the new bag-drop area bigger. Moreover, the café will be closer to the passport control area, and the arrival hall, which has no amenities now, will have a cafe, ATMs and car hire facilities.
Estimated band7.0
7.0
7.0
6.5
7.0
Response 05
150 words
The blueprint gives information about an upgrade being made to Southwest airport, planned to be finished in a year.
Overall, the renovation won’t make a huge change in the main halls of the airport, where the differences are quality of life and service-oriented. The most significant redevelopment is at the boarding hall with a dramatic increase of gates.
As mentioned above, a significant difference is at the boarding hall, where ten more boarding gates are added and the whole construction is enlarged into a Y-shaped facility. Further, the simple walkway towards the gates has been upgraded to a sky train for passengers’ convenience.
Looking at the entrance to both departure and arrival halls, there have been a few additions like cafe’s, ATM, bag drop and a car hire for arrivals. In addition, there are shops added in the area after the security and passport checks, while those areas remain unchanged.
Estimated band7.0
7.0
7.0
7.0
7.0
Response 06
241 words
The diagrams portray what the Southwest Airport looks like now and what the same place would be like a year later when the renovation works will be complete.
Overall, the Southwest Airport will be expanded, and offer far more facilities and better accessibility for passengers after the development work is done.
As the map suggests, the airport now has a single arrival and departure area. The departure area is on the left of the main building and has a check-in counter for passengers and a cafe. The arrival area, on the other hand, does not have such amenities and looks empty. Straight ahead of the arrival area, customs and passport control could be seen. Similarly, passport control and security are located for departing passengers. The airport now has eight gates, two walkways, and check-in areas.
After the development work, which is expected to finish next year, the airport will have eighteen gates, and a sky train inside the airport. New shops will be built, and the departing passengers will have access to bag drop facilities. It will be built where the check-in point is now. Opposite to it, there will be the check-in point. The renovated airport will have more departure and entry points to serve more passengers at a time. It will also have ATMs and cafes for passengers in the arrival area. Finally, a car hire facility will also be included on the right side of the arrival hall.
Estimated band7.5
8.0
7.0
7.0
7.0
Response 07
192 words
The map details plans for the renovation in the next year of Southwest Airport. Looking from an overall perspective, it is readily apparent that the number of gates will greatly expand and there will be a variety of customer-facing facilities added including shops, a car hire, and an ATM.
The location of the departure and arrival entrances will remain the same but there are plans to install additional doors. Upon entering the airport, there is currently a single check-in and cafe. The future plan projects moving the check-in from the left to right side of the departure space in order to make room for a bag drop area and the repositioning of the cafe. The arrival section will affix a cafe, ATM and car hire that necessitates expanding the size of the building.
Security, passport control, and customs will be unchanged, however, the future floor plan shows shops immediately upon exiting the security section for departures. The largest proposed alterations are replacing a walkway with a long sky train track and constructing 2 branching corridors that will enable flyers to reach more than twice as many gates (8 at the moment and 18 after renovations).
Estimated band7.5
7.0
7.0
7.0
8.0
Response 08
223 words
The maps depict an airport's current layout as well as the planned layout for its redevelopment next year. Overall, it is clear that the airport will be expanded in terms of both amenities and space. There is currently a departure lounge to the west and an arrivals lounge to the east. Travelers can either visit the café opposite the check-in counter or proceed directly to passport control after checking in at the departures lounge as well as security zones. Beyond the airport's northern boundary is a waiting room with a walkway and 8 gates to the runway. Arriving passengers must pass through this room before exiting the arrivals lounge to reach the passport control and customs areas.
Next year, many changes are expected to be seen following the airport's redevelopment. Inside the departures lounge, the check-in counter will be moved closer to the center of the building, opposite newly-introduced bag drop and the café, which will be relocated southwest. Additionally, shops will be established in the airport's midsection for travelers to visit before arriving at the Y-shaped waiting room with 18 gates and a sky train to transport passengers. Meanwhile, the arrivals lounge will featureacafé, an ATM and a car hire in an expanded section of the east wall. It is also notable that there will be one more entryway for each of the lounges.
Estimated band8.0
7.0
8.0
8.0
8.0
Response 09
161 words
The two maps illustrate the current layout of the Southwest Airport and its planned modifications for the next year.
In general, the airport is set for significant expansion and modernisation, with a substantial increase in facilities and improved passenger flow, particularly regarding gates and amenities for both arrivals and departures.
Currently, the airport features a single arrival and departure area, with eight gates served by two walkways. Amenities are somewhat limited, including only a café in the departure lounge and nothing in the arrival area.
Next year, the redeveloped airport will undergo substantial transformation. The number of gates will more than double to eighteen, suggesting a much higher passenger capacity. A key addition will be an internal sky train, vastly improving connectivity within the expanded complex. New facilities are planned for departing passengers, including additional shops and dedicated bag drop areas. For arrivals, new amenities will encompass a café, ATMs, and a car hire facility, indicating a more comprehensive service offering.
Estimated band8.0
7.0
8.0
8.0
8.0
Response 10
212 words
The two maps represent the current layout of Southwest Airport and the proposed redevelopment that will take place next year after the renovation work is complete.
Generally speaking, the airport is set to undergo a substantial transformation, with notable additions and improvements in infrastructure, passenger facilities, and accessibility.
At present, Southwest Airport consists of a single terminal designated for departures and arrivals, positioned on the left and right ends of the airport. A small walkway leads to the gates, which are accessed via a narrow concourse. The airport facilities now are limited, with only a café and a check-in area in the departure area, and the arrivals area is virtually empty.
As the airport development plan suggests, the terminal will be expanded significantly with 18 gates, new amenities and more departure and arrival areas. In the departure area, the check-in counter will be relocated to the right, making room for a new bag drop. Additional features such as a café, ATM, and car hire services will be incorporated into the terminal's arrival area, enhancing passenger convenience. A sky train will be introduced to connect the main terminal to the newly added gates, which will increase from 8 to 18. Therefore, the proposed upgrades to Southwest Airport will greatly enhance its functionality, capacity, and passenger experience.
Estimated band8.0
8.0
8.0
8.0
8.0
Response 11
216 words
The two plans show Southwest Airport as it is now and redevelopment plans for next year. Overall, the number of gates will increase significantly, while the main building will generally remain unchanged apart from the addition of more passenger facilities.
The current airport has very few facilities for departing passengers, with only a coffee shop on the right-hand side, opposite a check-in counter. There are no facilities beyond passport control and security, and passengers have to walk to the eight departure gates. Arriving passengers have no amenities at all.
Following redevelopment, both arriving and departing visitors are better catered for, beginning with double the number of entrances and exits. In the departures area, the coffee shop will move to the opposite side, closer to the front, and the check-in desk will take its place, making room for a new baggage drop counter. Although the security area will not change, beyond this section, passengers will be able to shop and can use the new sky train service to reach the expanded gate area, with ten additional gates. Arriving passengers will also have access to a coffee shop and a currency exchange. The only structural change to the main building is a small annexe in the front right-hand corner, where passengers will be able to hire a car.
TA Task AchievementCC Coherence & CohesionLR Lexical ResourceGRA Grammatical Range & Accuracy
Your turn
Write your response.
Try the same question yourself, then compare your approach with the responses above.
Task 1 Academic question loaded.
i
Part 1
You should spend about 20 minutes on this task. Write at least 150 words.