
Overview
2 pointsOverall, the public library has experienced a complete makeover with the expansion of some rooms.
Find in essay These changes indicate a shift towards a more interactive and technology-driven library environment.
Find in essay
The diagram below shows the floor plan of a public library 20 years ago and how it looks now.
Summarise the information by selecting and reporting the main features, and make comparisons where relevant.
From essays on this question
WhyThis is aMap — it asks you to describe how a place changed.
SoWe split the points intoOverview(the overall change to the place)andKey changes(what was added, removed, moved or kept).
Overall, the public library has experienced a complete makeover with the expansion of some rooms.
These changes indicate a shift towards a more interactive and technology-driven library environment.
Adjacent to this, the rearrangement of books saw adult fiction moved to the East, making space for reference materials.
It is also worth noting that the tables in the middle have been removed, making the foyer more spacious.
Meanwhile, in the North West corner, the room previously dedicated to CDs, videos, and computer games has undergone renovations to accommodate storytelling events, alongside the inclusion of children’s fiction books and comfortable seating arrangements, enhancing the overall customer experience.
Beginning with the heart of the library, the former children’s book section has been replaced by a lecture room, necessitating the relocation of adult fiction books to the opposite side.
Additionally, an information desk and three self-service machines have been integrated into this area.
In the South West section, the reading room, once home to newspapers and magazines, has been revamped into a modernized computer room.
Furthermore, the inquiry desk in the South East has been repurposed into a cafe, offering a convenient spot for book enthusiasts.
Despite all these changes, the entrance has remained in the same position at the bottom of the plan, although the tables and chairs that once occupied the central area have been removed .
Same question · Different responses
Answer · 159 words · 1 paragraph · 18 comments
Answer · 318 words · 1 paragraph · 18 comments
Answer · 161 words · 4 paragraphs · 18 comments
Answer · 221 words · 4 paragraphs · 10 comments
Answer · 187 words · 3 paragraphs · 18 comments
Answer · 266 words · 1 paragraph · 9 comments
Answer · 168 words · 4 paragraphs · 10 comments
Answer · 184 words · 3 paragraphs · 10 comments
From essays on this question
Similarly, the former reading room for newspapers and magazines has been replaced by a computer room.
Turning to the eastern side, the space that originally contained children's books has been converted into a lecture room.
Additionally, self-service machines have been integrated, and a cafe is now situated near the entrance.
Furthermore, the space formerly dedicated to adult fiction has been repurposed for reference books.
Similarly, the former reading room for newspapers and magazines has been replaced by a computer room.
Meanwhile, the enquiry desk, formerly located in the southeast corner and used for tickets and book returns, has been reshaped to create a café.
The most remarkable development is the construction of a new area dedicated to children's fiction books and storytelling events.
From essays on this question
The area between these two rooms, which once displayed adult fiction books, has been redesigned to hold all reference books.
Between these two sections, a new information desk and several self-service machines have been installed in front of the adult non-fiction books.
Practise this question
You should spend about 20 minutes on this task. Write at least 150 words.
Related questions
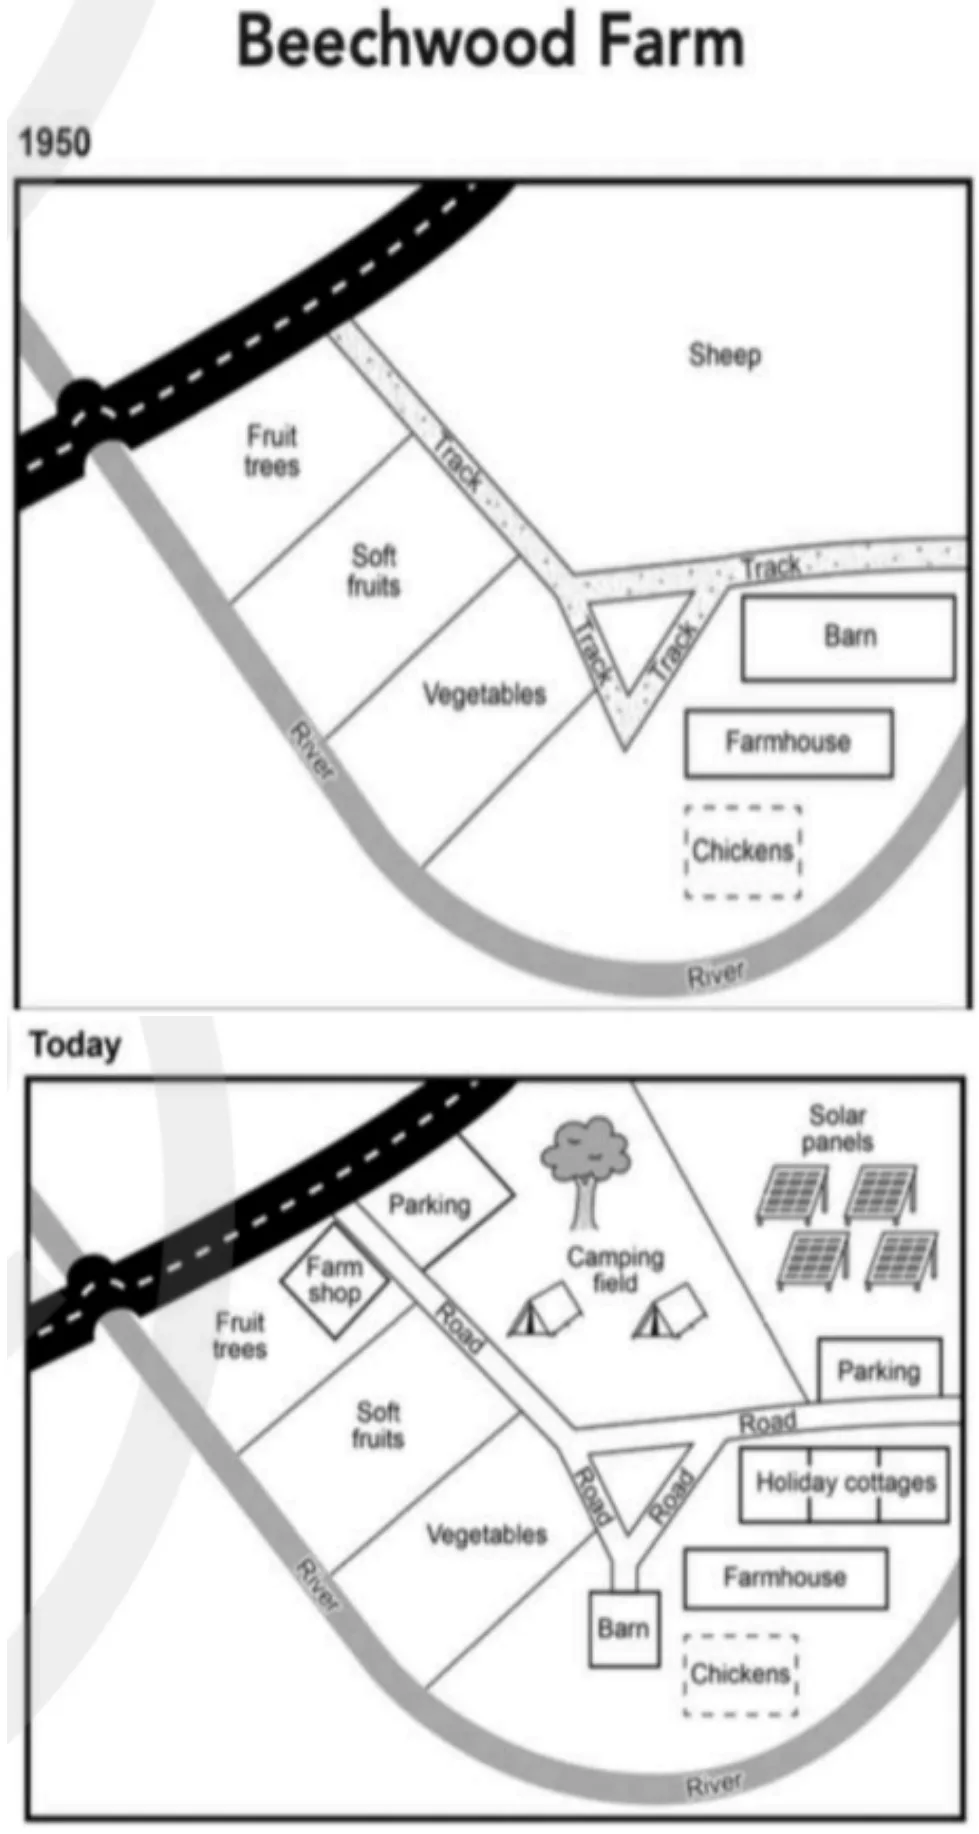
The plans below show the site of a farm in 1950 and the same site today. Summarise the information by selecting and reporting the main features, and make comparisons where relevant.
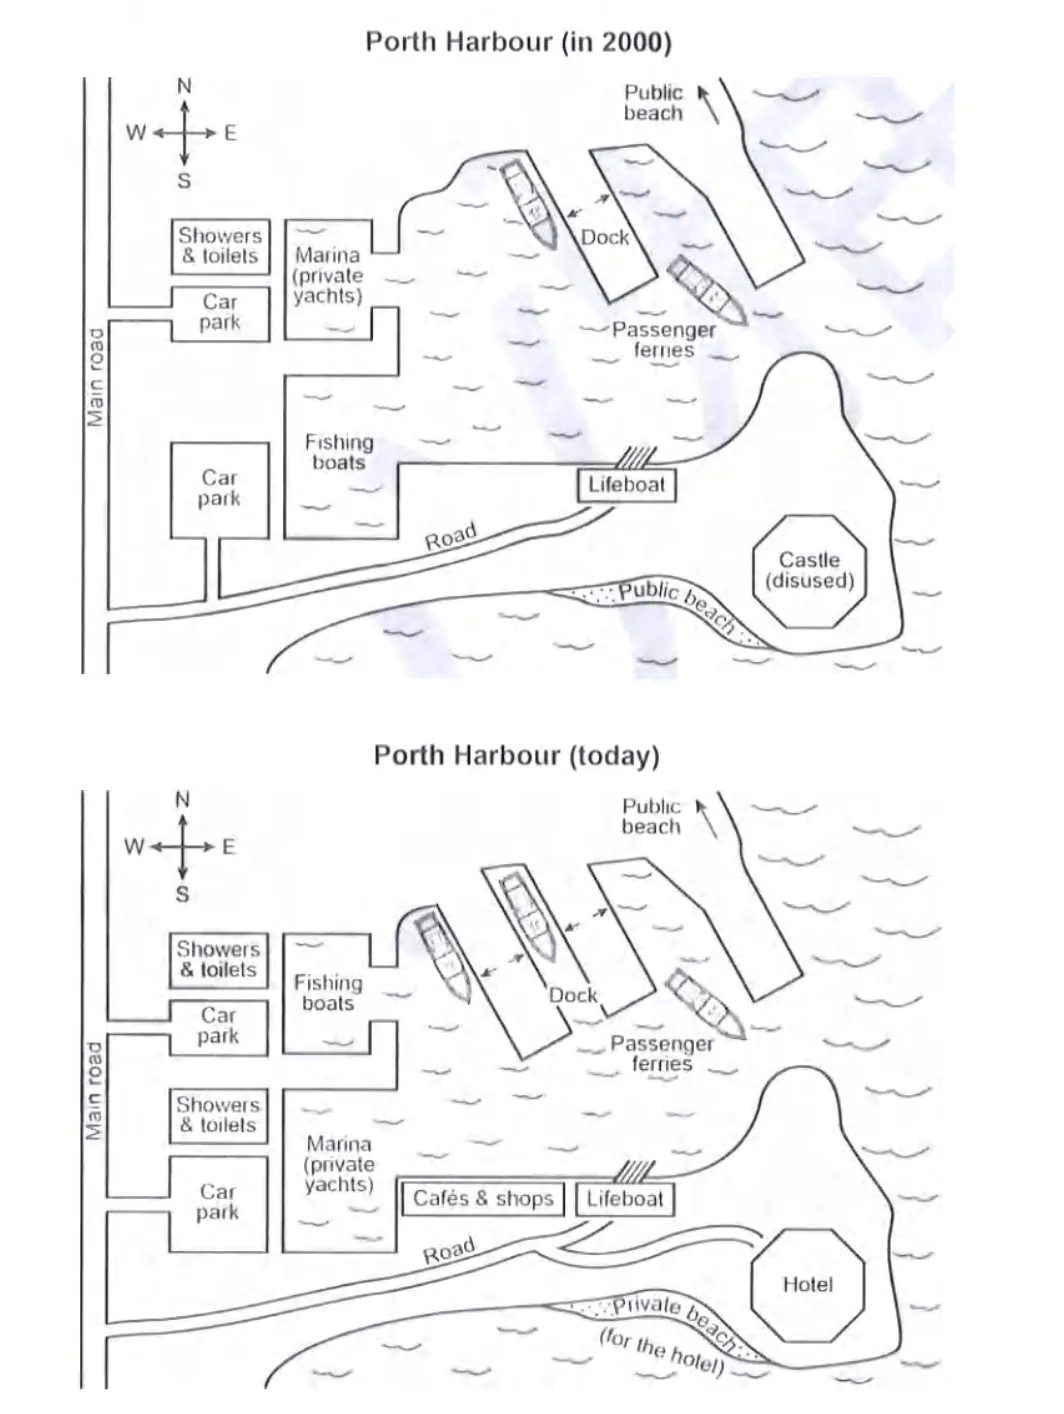
The plans below show a harbour in 2000 and how it looks today. Summarise the information by selecting and reporting the main features, and make comparisons where relevant.
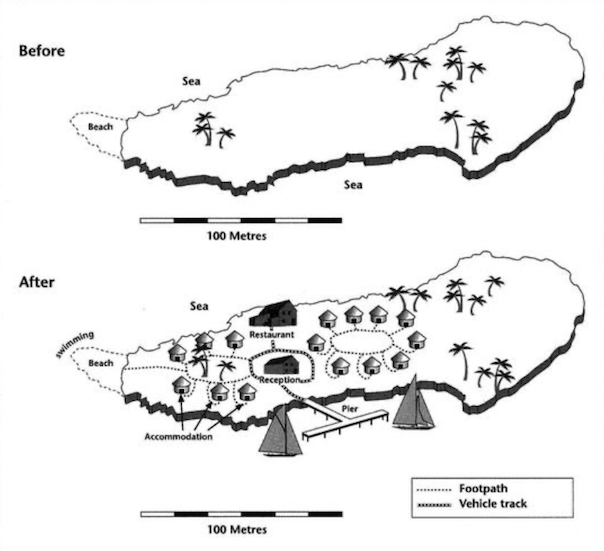
The two maps below show an island, before and after the construction of some tourist facilities. Summarise the information by selecting and reporting the main features and make comparisons where relevant.