
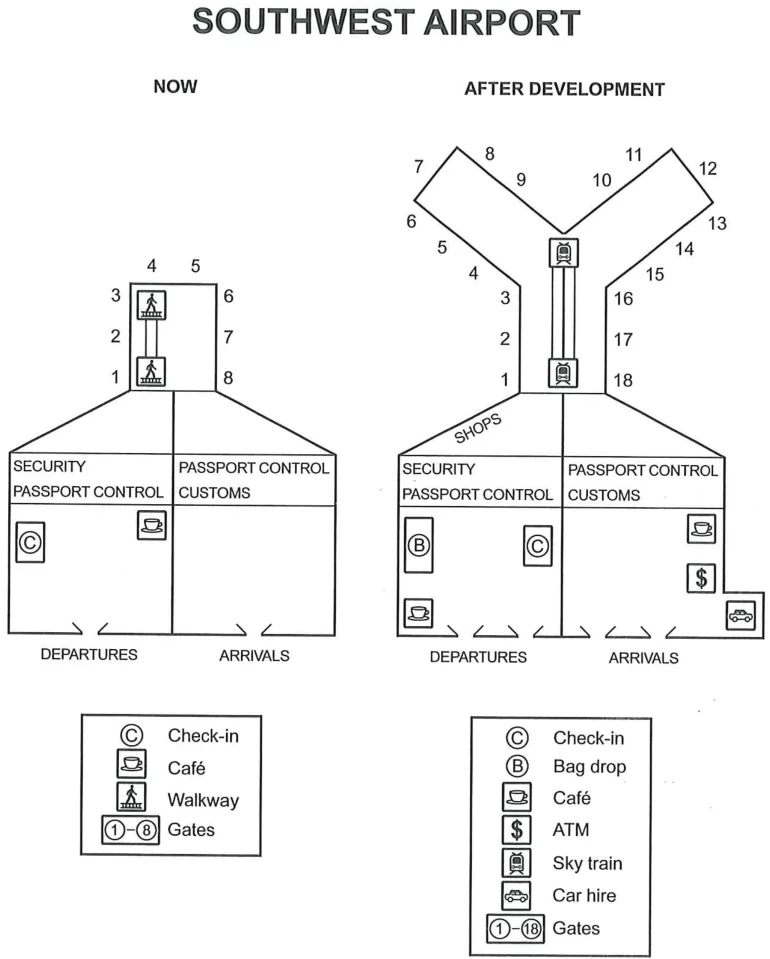
The map details plans for the of Southwest Airport. Looking from an overall perspective, it is readily apparent that the number of gates will greatly expand and there will be a variety of customer-facing facilities added including shops, , and an ATM.
The location of the departure and arrival entrances will remain the there are plans to install additional doors. Upon entering the airport, there is currently a and cafe. The future plan projects moving the check-in from the left side of the departure space in order to make room for a bag drop area and the repositioning of the cafe. The arrival section a and car hire that necessitates expanding the size of the building.
Security, passport control, and customs will be the future floor plan shows shops immediately upon exiting the security section for departures. The largest proposed alterations are replacing a walkway with a long sky train track and constructing 2 branching corridors that will enable to reach more than twice as many gates (8 at the moment and 18 after renovations).