College Café Redesign Plans Before and Now

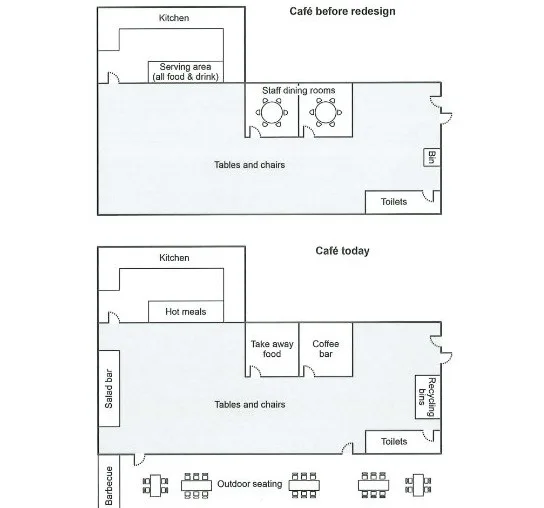
The plans below show a college café before it was redesigned and how it looks now. Summarise the information by selecting and reporting the main features, and make comparisons where relevant.

Cambridge IELTS 21 Academic Test 2 Writing Task 1 visual

Annotated response

8 correction notes

Showing 8 correction notes.

The plans , showing its layout before and after the renovation.

Overall, the café has become . While the kitchen and toilets have remained in the same locations, been extensively reorganised to provide more facilities for customers.

Before the renovation, the kitchen was located in the upper left-hand corner of the café, with a single serving area immediately below it . were two staff dining rooms, while most of the remaining indoor space was filled with tables and chairs for customers. On the right-hand side, a bin was placed near the entrance, whereas the toilets were situated in the bottom right-hand corner.

Following the redesign, the kitchen remained in the same location, but the former serving area directly below it was converted into a hot meal counter. A salad bar was also added along the left-hand wall. , the two staff dining rooms were replaced by separate takeaway food and coffee bar counters. On the right-hand side, the original bin gave way to recycling bins, while the toilets remained unchanged. Outside the café, a barbecue area was introduced on the left, and a new outdoor seating area now extends across the front of the building, .

Overall assessment

Why this response received Band 8.0

The response gives a well-organised comparison of the original café and the redesign, supported by a broad range of location and change language. Its main weakness is spatial precision: the main indoor seating area is retained, and the staff rooms and replacement counters sit along its upper edge. The overview and detailed descriptions should reflect these features more accurately.

IELTS criteria

How each score was decided

Task Achievement

8.0

The response identifies the main new counters, recycling bins, barbecue and outdoor seating, and compares the two layouts clearly. However, it overstates the reorganisation of the retained indoor seating area and places the staff rooms and replacement counters in the centre rather than along its upper edge.

Coherence and Cohesion

8.0

Paragraphing logically separates overview, original layout and redesign, and cohesive devices such as 'whereas', 'while' and 'following the redesign' guide the reader smoothly through the comparison.

Lexical Resource

8.0

Vocabulary is flexible and precise for a map task, with natural location and change expressions like 'gave way to', 'converted into', 'extensively reorganised' and 'situated in the bottom right-hand corner'.

Grammatical Range and Accuracy

8.0

A wide range of structures is used with accuracy, including inverted forms such as 'Occupying the centre of the café were two staff dining rooms' and well-controlled relative and participle clauses.

Keep practising this question