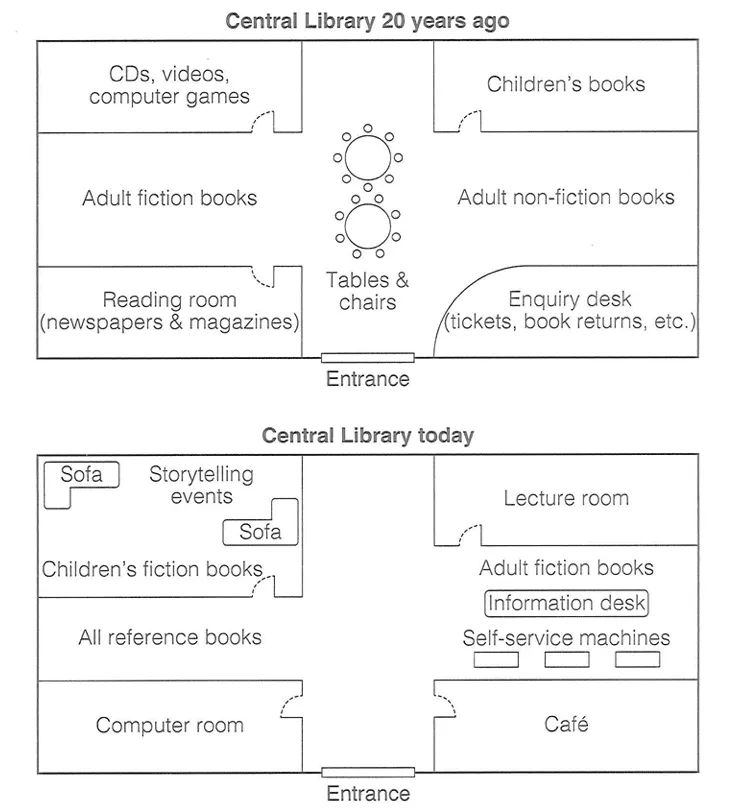
The diagram below shows the floor plan of a public library 20 years ago and how it looks now.
Summarise the information by selecting and reporting the main features, and make comparisons where relevant.
Read an accessible description
Two floor plans of a central library, with the entrance centred on the south side. Twenty years ago, the west side held CDs, videos and computer games, adult fiction, and a reading room; the east side held children's books, adult non-fiction and an enquiry desk; tables and chairs occupied the centre. Today, the west side contains a children's fiction and storytelling area with sofas, reference books and a computer room; the east side contains a lecture room, adult fiction with an information desk and self-service machines, and a café. The central tables have been removed.
Read the original writing alongside its overall assessment. Open a full review for criterion explanations and sentence-level feedback.
Estimated band7.0
7.0
7.0
7.0
7.0
Response 01
221 words
The maps depict the transformation taking place in the floor plan of a public library over the past two decades.
Overall, it is evident that the layout of the library has undergone significant changes. The most remarkable development is the construction of a new area dedicated to children's fiction books and storytelling events.
Looking first at the western side, the section that previously housed CDs, videos, and computer games has been expanded and now accommodates children's fiction books along with an area for storytelling events and two sofas. Similarly, the former reading room for newspapers and magazines has been replaced by a computer room. The area between these two rooms, which once displayed adult fiction books, has been redesigned to hold all reference books.
Turning to the eastern side, the space that originally contained children's books has been converted into a lecture room. Meanwhile, the enquiry desk, formerly located in the southeast corner and used for tickets and book returns, has been reshaped to create a café. Between these two sections, a new information desk and several self-service machines have been installed in front of the adult non-fiction books. Despite all these changes, the entrance has remained in the same position at the bottom of the plan, although the tables and chairs that once occupied the central area have been removed .
Estimated band7.0
6.0
7.0
7.0
7.0
Response 02
187 words
The central library’s evolution over two decades is vividly depicted in the two illustrations, showcasing substantial alterations in its layout and functionality.
Initially, the layout presents a familiar sight, with four rooms positioned at each corner and functional areas neatly arranged along the walkways. However, closer scrutiny reveals transformative changes. Notably, the left side of the entrance has undergone a significant transformation. What once housed a tranquil reading room now boasts a bustling computer hub, while the right side, formerly home to an inquiry desk, now exudes the aroma of freshly brewed coffee from a vibrant cafe setting.
After that, a stroll along the first left walkway uncovers a stark shift in the library’s organization. The space, once a repository of mixed adult fiction and non-fiction books, now exclusively hosts reference materials. Conversely, on the opposite side, adult fiction enthusiasts find themselves amidst a dynamic ensemble of literary offerings, complemented by an information desk and self-service amenities. Despite the semblance of continuity in the library’s overall layout, a closer examination reveals a narrative of adaptation and evolution, painting a compelling picture of the institution’s journey through time.
Estimated band7.0
7.0
7.0
7.0
7.0
Response 03
266 words
The maps show the layout of a central library two decades ago and that of today. 20 years ago, the majority of the sections of the library were devoted to reading. Upon entrance, a couple of round tables with chairs around them appeared in the center, while the right-hand side of the entrance was devoted to an enquiry desk and its opposite side to reading newspapers and magazines. On either side of the tables, there were fiction and non-fiction books for adults, a.nd the top right and left corners were used for children’s books and multimedia purposes (CDs, videos and computer games), respectively. By today, this building has been completely altered. The enquiry desk has been replaced by a room for a brand-new café, and the room to the left of the entrance has been converted into a computer room. It is also worth noting that the tables in the middle have been removed, making the foyer more spacious. Additionally, the room for children’s books has been made into a lecture room, and the space between it and the new café now houses an information desk flanked by three self-service machines and adult fiction books. Of a particular note is the expansion of the former multimedia room to host storytelling events and feature children’s books, with all reference books being placed just below this room. Overall, the public library has experienced a complete makeover with the expansion of some rooms. It is also clear that all the rooms have now been repurposed to include new amenities and space for events, with an increased focus on technology.
Estimated band7.5
7.0
7.0
7.5
7.5
Response 04
168 words
The diagram provided illustrates the floor plan transformation of the Central Library over two decades.
Overall, significant changes have taken place in the Central Library’s layout, with alterations in the allocation of space and facilities rendering it more contemporary and user-friendly.
In the library’s arrangement twenty years prior, distinct areas were allocated for CDs, videos, computer games, children’s literature, adult fiction, and non-fiction, complemented by spaces for perusing newspapers and magazines. Adjacent to the entrance, tables with seating and an inquiry desk were positioned. This setup accommodated a wide array of interests and requirements, offering a conventional library ambiance.
On the contrary, the current layout of the Central Library adopts a more contemporary approach, with distinct zones earmarked for children’s fiction, reference materials, a computer lab, seating arrangements for storytelling sessions, a lecture hall, adult fiction, and an information kiosk. Additionally, self-service machines have been integrated, and a cafe is now situated near the entrance. These changes indicate a shift towards a more interactive and technology-driven library environment.
Estimated band7.5
7.0
7.0
8.0
7.5
Response 05
184 words
The comparison of the floor plans of the public library from two decades ago to its current layout reveals notable transformations. Significant enhancements have been made, particularly in the areas of the library cafe, computer room, and self-service amenities.
Beginning with the heart of the library, the former children’s book section has been replaced by a lecture room, necessitating the relocation of adult fiction books to the opposite side. Additionally, an information desk and three self-service machines have been integrated into this area. Furthermore, the inquiry desk in the South East has been repurposed into a cafe, offering a convenient spot for book enthusiasts.
In the South West section, the reading room, once home to newspapers and magazines, has been revamped into a modernized computer room. Adjacent to this, the rearrangement of books saw adult fiction moved to the East, making space for reference materials. Meanwhile, in the North West corner, the room previously dedicated to CDs, videos, and computer games has undergone renovations to accommodate storytelling events, alongside the inclusion of children’s fiction books and comfortable seating arrangements, enhancing the overall customer experience.
TA Task AchievementCC Coherence & CohesionLR Lexical ResourceGRA Grammatical Range & Accuracy
Your turn
Write your response.
Try the same question yourself, then compare your approach with the responses above.
Task 1 Academic question loaded.
i
Part 1
You should spend about 20 minutes on this task. Write at least 150 words.