
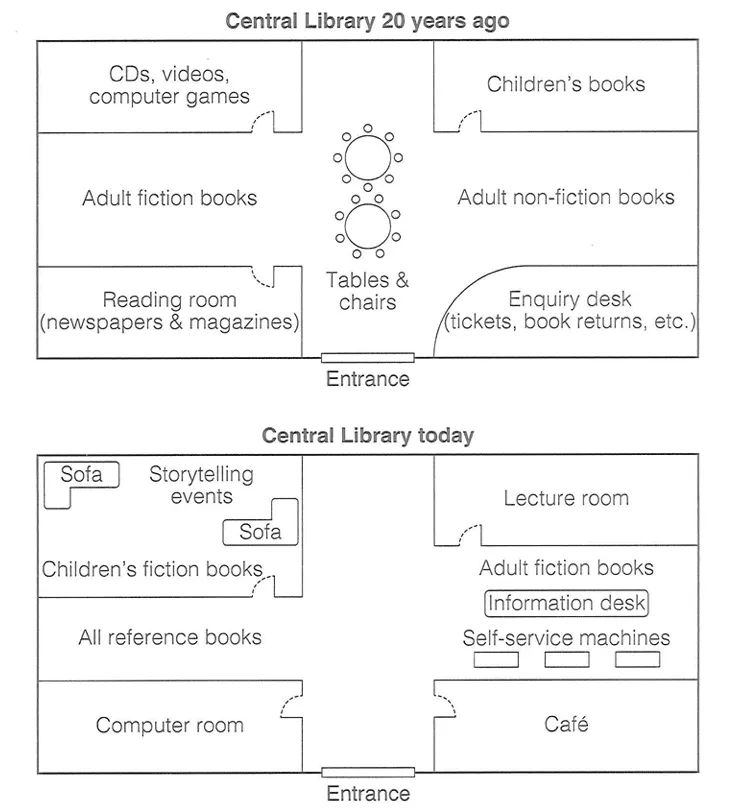
The diagram illustrates the floor plan transformation of the Central Library over two decades.
Overall, significant changes have taken place in the Central Library’s layout, with alterations in the allocation of space and facilities rendering it more contemporary and user-friendly.
In the library’s arrangement , distinct areas were allocated for CDs, videos, computer games, , adult fiction, and non-fiction, complemented by spaces for newspapers and magazines. Adjacent to the entrance, tables with seating and an inquiry desk were positioned. This setup accommodated a wide array of interests and requirements, offering a conventional library ambiance.
, the current layout of the Central Library adopts a more contemporary approach, with distinct zones earmarked for children’s fiction, reference materials, a , seating arrangements for storytelling sessions, a , adult fiction, and an information kiosk. Additionally, self-service machines have been integrated, and a cafe is now situated near the entrance. These changes indicate a shift towards a more interactive and technology-driven library environment.