Central Library Floor Plan Changes Over 20 Years

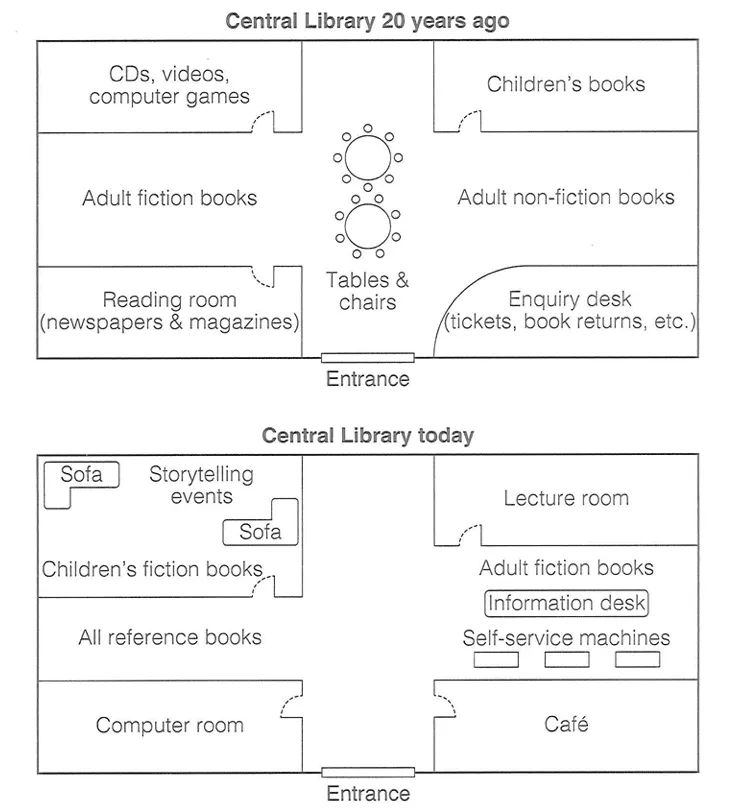
The diagram below shows the floor plan of a public library 20 years ago and how it looks now. Summarise the information by selecting and reporting the main features, and make comparisons where relevant.

Cambridge IELTS 18 Academic Test 3 Writing Task 1 visual

Annotated response

10 correction notes

Showing 10 correction notes.

the transformation in the floor plan of a public library over the past two decades.

Overall, it is evident that the layout of the library has undergone significant changes. The most remarkable development is the dedicated to children's fiction books and storytelling events.

the section that previously and now accommodates children's fiction books along with an area for storytelling events and . former reading room for newspapers and magazines has been replaced by a computer room. The area between these two rooms, which once displayed adult fiction books, has been redesigned to hold all reference books.

Turning to the eastern side, the space that originally contained children's books has been converted into a lecture room. Meanwhile, the enquiry desk, formerly located in the southeast corner and used for tickets and book returns, has been reshaped to create a café. Between these two sections, a new information desk and several self-service machines have been installed in front of the . Despite all these changes, the entrance has remained in the same position at the bottom of the plan, although the tables and chairs that once occupied the central area have been removed .

Overall assessment

Why this response received Band 7.0

The response covers all major changes across both maps with a clear overview and largely accurate spatial comparisons, showing flexible vocabulary and varied structures. The main limitation is a small number of minor accuracy slips, such as locating the new information desk and self-service machines beside adult non-fiction rather than adult fiction books.

IELTS criteria

How each score was decided

Task Achievement

7.0

The response covers the key features and transformations of both floor plans with a clear overview, though a few details, such as the placement of the information desk and self-service machines next to adult non-fiction books, deviate slightly from the diagram.

Coherence and Cohesion

7.0

Ideas progress logically through a clear overview followed by systematic west-to-east comparisons, supported by a range of cohesive devices and effective paragraphing.

Lexical Resource

7.0

Vocabulary is flexible and precise for describing change and location, with natural collocations such as 'undergone significant changes', 'converted into', and 'redesigned to hold'.

Grammatical Range and Accuracy

7.0

A wide range of structures, including relative clauses and passive forms, is used with generally good control, and errors are rare and non-impeding.